

A Paisley library, an outdoor swimming pool pavilion in Aberdeenshire, and a restored 15th century towerhouse in East Lothian are among the ten winners of the 2026 RIAS Awards.
The Royal Incorporation of Architects in Scotland (RIAS) has announced this year’s award recipients, which celebrate the best in Scottish architecture.
The annual awards recognise all types and sizes of projects, with this year’s winners also encompassing new social housing, healthcare and education buildings, alongside a contemporary Highlands cottage and a series of historic building conservation projects.
The ten winners will now be considered for the RIAS Andrew Doolan Best Building in Scotland Award, which will be awarded in November, and are also eligible for the Royal Institute of British Architects (RIBA) National Awards.
Jury chair Chris Dyson said, “I thoroughly enjoyed the discussions with my fellow jurors. The projects in this year’s top ten were exceptional: our visits and reviews were rigorous and gave us the time and space to appreciate in full the great care and consideration given to craftsmanship, responses to climate change and placemaking. In total, our travelling panel covered 850 miles. Scotland really showed us its richness of its urban and natural landscapes and the outstanding quality of architecture being produced within them.”
RIAS president Karen Anderson added, “The RIAS Awards once again demonstrate that great architecture adds value across Scottish society. These ten projects show just how much well-designed buildings, and the re-invention and careful stewardship of our heritage, can give joy and improve our day-to-day lives whether at work, at leisure or at home. It’s really important through our awards to be able to recognise the creativity, skills and commitment of the architects and project teams that make great projects happen.”
The 2026 RIAS Awards winners are:
Edinburgh Futures Institute, Edinburgh by Bennetts Associates
Bennetts Associates’ repair and remodelling of a Category A-listed Victorian hospital creates new facilities for the University of Edinburgh, including a 450-seat auditorium, teaching and social spaces, and a new public square.

Iorram, Highlands by Baillie Baillie Architects
Colin and Megan Baillie designed and built this contemporary interpretation of a traditional Highlands cottage for themselves, celebrating the use of timber as well as local tradition.

Neilston Learning Campus, East Renfrewshire by BDP
BDP tackled a challenging site to create a shared campus for Neilston Primary School and St Thomas’s Primary School, with a variety of shared spaces to support different learning styles and encourage collaboration, communication and intergenerational learning.

Paisley Central Library, Paisley by Collective Architecture
This project brings a dilapidated historic building back into use as a new central library, supporting wider efforts to sustain Paisley’s town centre.

Parkhead Health & Social Care and Community Hub, Glasgow by Hoskins Architects
Parkhead Hub is the largest primary care facility in Scotland, and NHS Greater Glasgow and Clyde’s first net zero in operation facility. The design focuses on making it easy for users to find their way around, and connects healthcare functions with community facilities including a library, pharmacy, café and social care.
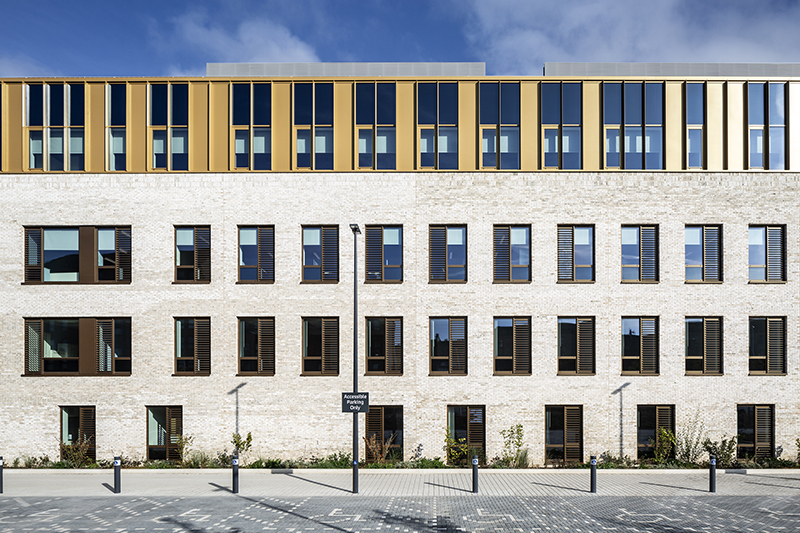
Preston Tower, Doocot and Gardens, East Lothian by GRAS
Preston Tower is a restoration of a 15th century towerhouse and doocot, set within a park. A series of ‘light-touch’ interventions have balanced greater accessibility with protection of historic fabric.

St Andrew’s Drive Phases 2 & 3, Glasgow by jmarchitects
This social housing project in Pollockshields replaces 1960s housing blocks with 120 new homes within a ‘cohesive, human-scaled and green’ neighbourhood.
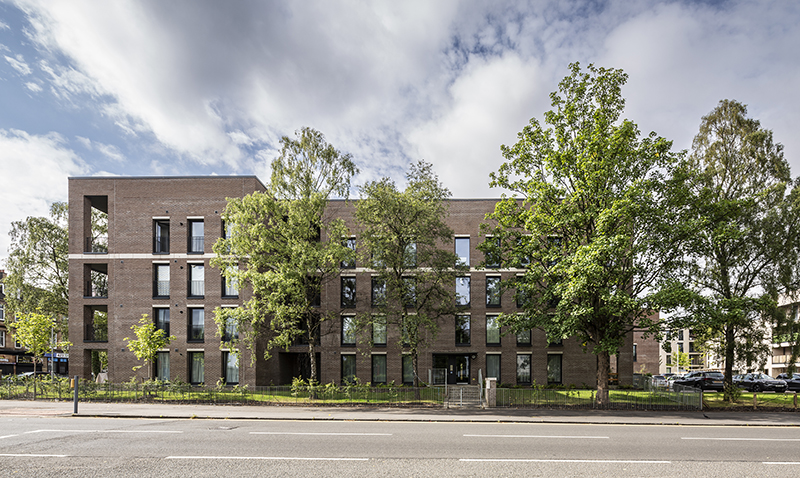
Tarlair Outdoor Pool Pavilion, Macduff by Studio Octopi
When built in 1934, Tarlair Outdoor Pool in Aberdeenshire was one of the first such Art Deco structures to be built and one of the largest outdoor pools in Scotland. Studio Octopi’s restoration of the Tea Pavilion – part of a wider programme to bring the pools fully back to use – demonstrates how sensitive design can revive a historic site while embracing contemporary use.

The Canna House Project for the National Trust for Scotland, Isle of Canna by LDN Architects
The Canna House Project has reinstated the B-listed building to its mid-20th century heyday, thanks to a conservation programme and measures to upgrade building services and protect the facility and its contents from the harsh climate.

Usher Building, University of Edinburgh by Hassell
This centre for population health research and innovation provides a flexible, inclusive and collaborative environment for over 900 users at the heart of Edinburgh’s BioQuarter.