

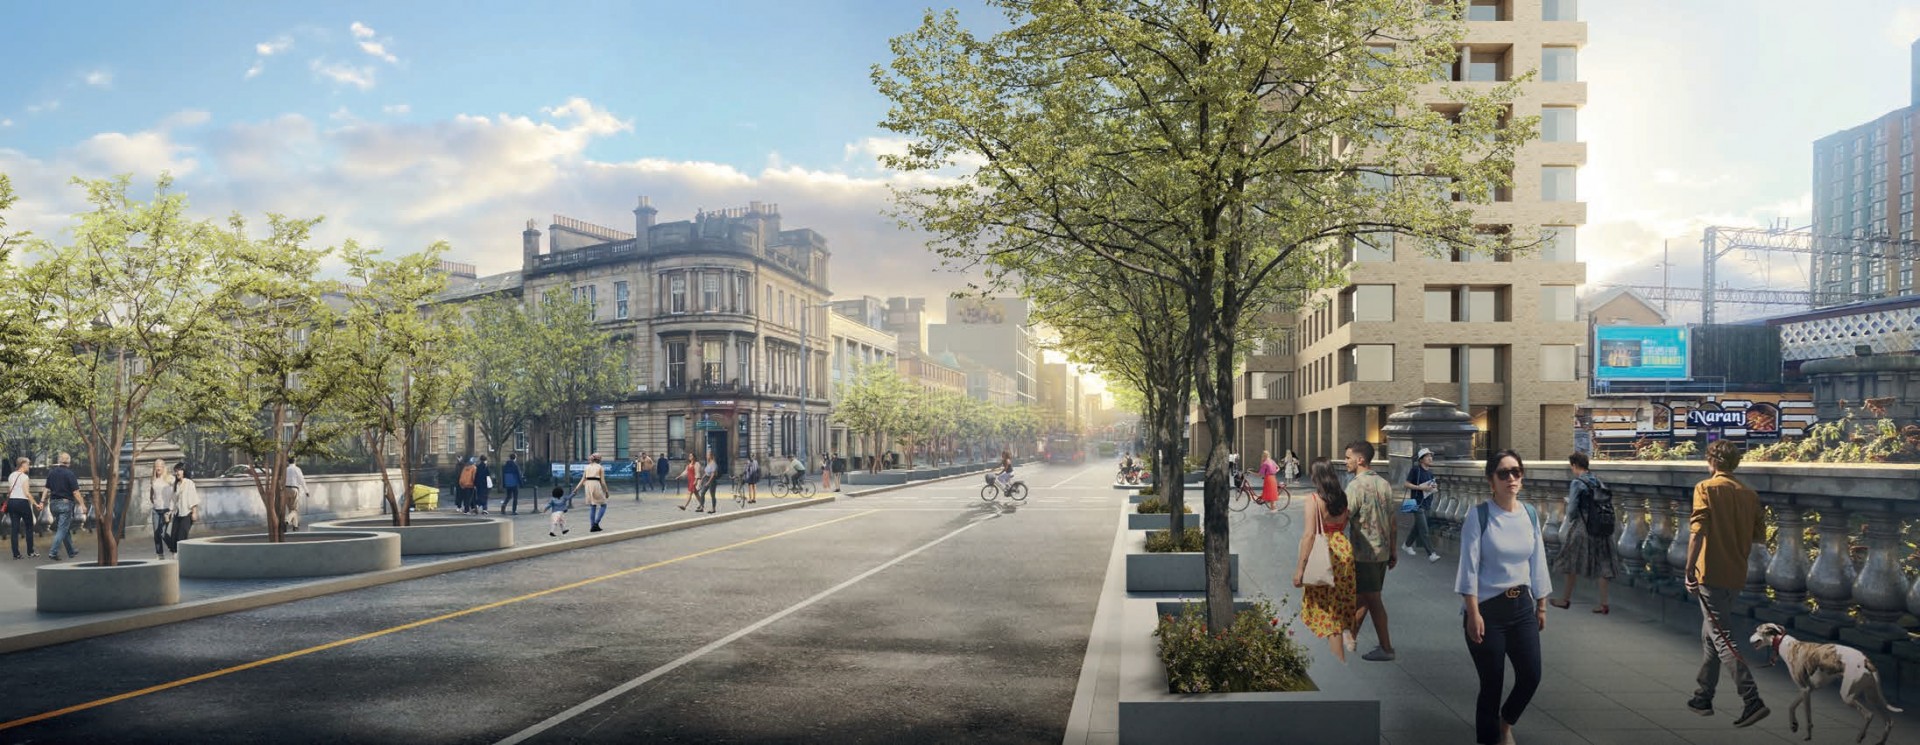
A masterplan for the regeneration of the North Laurieston area of Glasgow has been approved by the city’s local authority.
The masterplan had gone out to public consultation in the summer of 2026 after the draft document had been developed by New Gorbals Housing Association, Glasgow City Council, and Elder & Cannon Architects in consultation with the local community and stakeholders.
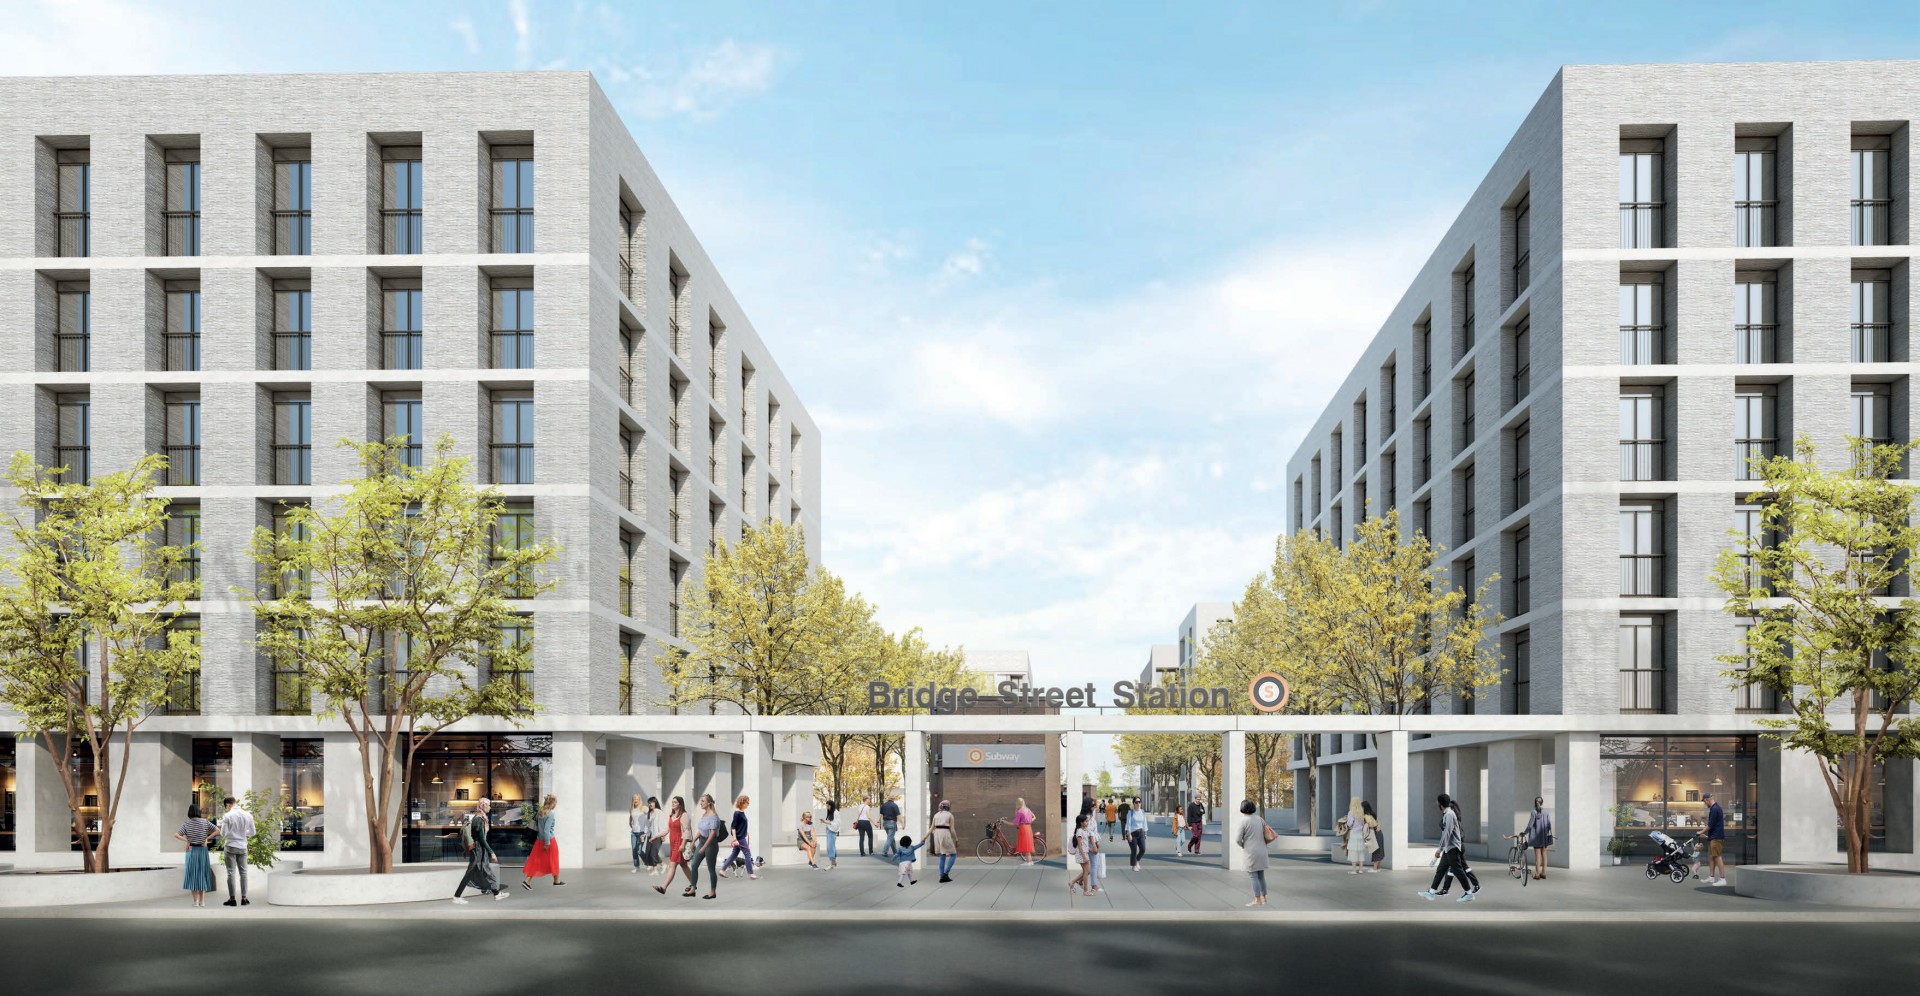
Guided by development frameworks for the city centre and south of the Clyde, the masterplan aims to support development that repairs, reinvigorates, and re-densifies the area into a liveable district that respects its cultural and historic assets while also connecting to a reinvigorated waterfront on both sides of the Clyde.
Councillor Ruairi Kelly, depute leader and convener for housing, development, built heritage, and land use at Glasgow City Council, said, “North Laurieston is a unique part of Glasgow, close to both the Clyde and city centre, home to a number of outstanding heritage buildings, and surrounded by and connecting to neighbouring areas recently regenerated or undergoing regeneration. The masterplan for the area is important as it offers a blueprint to transform North Laurieston and realise its great potential by redeveloping its vacant land and buildings to create a thriving neighbourhood and place.”
The vision considers the short, medium, and long-term needs of the local community of North Laurieston and its strategic importance in terms of its connection to nearby neighbourhoods that have been regenerated or are undergoing their own regeneration. The aim is to transform the district through re-connecting North Laurieston to the city centre, Tradeston, New Gorbals and the rest of Laurieston; reinstating the urban form, addressing gap sites, the civic waterfront and improving connections; revitalising existing heritage assets, streets and public spaces; and; re-establishing a vibrant neighbourhood on the city’s South Bank.
Key proposals include bringing vacant buildings back to productive use through adaptive restoration; improving the quality and attractiveness of local streets and spaces; tackling environmental decay in the area through the improved maintenance and management of land and buildings; and redeveloping vacant gap sites and underused land.
Tom Connolly, director at Elder & Cannon Architects, added, “The North Laurieston Masterplan is a once-in-a-generation opportunity to transform a distinctive riverside setting into a vibrant, connected and memorable place. Rooted in its unique character and heritage, the masterplan brings historic buildings back to life alongside carefully crafted contemporary architecture, creating a compelling dialogue between old and new. At its heart, an inclusive, richly landscaped and connected public realm brings the neighbourhood together – linking people, buildings, streets and the riverside to create a distinctive sense of place, rooted in the past and designed for the future.”