


Project Scotland recently visited the refurbished King’s Theatre in Edinburgh, which has undergone a major modernisation programme without impacting the historic building’s traditional appearance
THE historic King’s Theatre in Edinburgh reopened recently following a major refurbishment programme designed to modernise the A-listed building, improve accessibility and facilities for visitors and performers, and pave the way for larger and more ambitious productions.
Will Rudd’s Edinburgh operation delivered the complex structural engineering services on the project. The Will Rudd team provided Project Scotland with a guided behind-the-scenes tour, highlighting the intricate work carried out to make the theatre fit for the future, while preserving the structure’s historic character.
The work at the King’s Theatre included raising the fly tower, replacing the sloping stage with a flat alternative, and adding a new basement bar, street level café where the box office used to be, entrance canopy, and a flexible community space.

Robertson Construction Central East was main contractor on the project, with Bennetts Associates providing the architectural element of the heritage-led initiative with support from Consarc conservation architects and Theatreplan specialist theatre consultants.
Shirley Evatt, senior associate at Will Rudd Edinburgh, explained that the project presented a number of challenges, including the theatre’s constrained location, surrounded by busy roads and buildings.
“One of the main elements of our work was the fly tower, which is the area behind the stage,” Shirley said. “We raised the roof four-and-a-half metres to accommodate a new flying system, which will significantly enhance the range of performances the theatre can host.
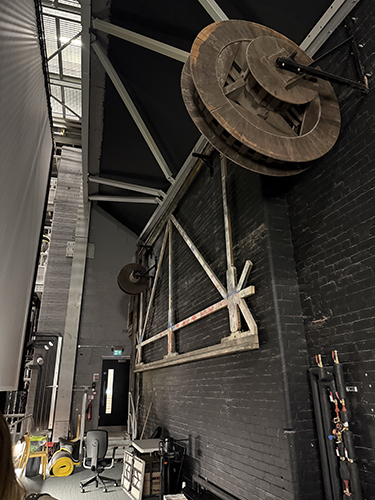
“The site was extremely constrained, with roads surrounding the building to the front, west and north sides, an adjoining tenement to the east, and a small access lane to the south, so an innovative construction sequence was developed to simplify the use of cranes.
“Rather than removing the existing roof first, we built the new roof above it, ensuring the theatre remained watertight throughout the works. The new structure was threaded through small openings in the original roof and assembled section by section. Only once the new roof was fully completed and sealed was the old one carefully demolished, allowing the installation of the theatre’s new state-of-the-art flying system.”
At the time of interview, Will Rudd Edinburgh director Chris Milne and senior engineer Michael Clutton were preparing to fly to London to deliver a presentation to peers at the Institution of Civil Engineers (ICE) Temporary Works Forum on the innovative methodology and construction sequencing used for the roof works.
A further challenge concerned underground rock, the extent of which was unknown prior to the project commencing.
“While we were aware that parts of the building were founded on rock, the extent of the rock excavation required became apparent only as the works progressed,” Shirley added. “This meant that excavation works frequently uncovered additional rock, requiring us to reassess the design and construction sequencing to accommodate the changing ground conditions.
“The existing basement level beneath the stalls already contained a seating area, and the aim was to increase both the headroom and floor space to create a new bar and improve accessibility. Achieving this required significant excavation works beneath the auditorium. At times, the scale of the excavation felt more akin to working in a quarry.”
The King’s Theatre was completed in 1906 and serves as an important example of the architectural and construction techniques of the early 20th century. The Will Rudd team explained that when working on buildings of that age, the intention is always to preserve as much as you possibly can. Any intervention or alteration has to be carefully considered.
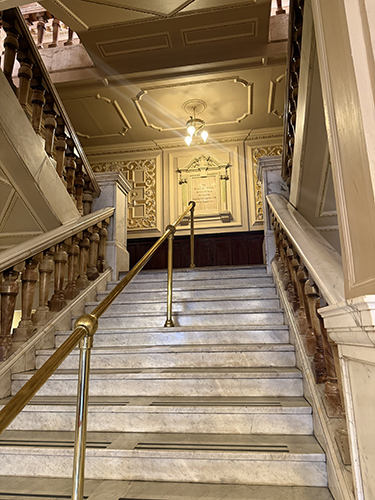
While the cafe extension and new basement bar are obvious examples of newly created elements, the main auditorium looks remarkably similar to how it did before work began aside from the removal of the steep uppermost circle seating, improvement to the retained upper circle, and introduction of new sound and lighting control positions. Chris Milne mused that, often, the hallmark of good engineering coordination is that it can — and perhaps should — go unnoticed by the public.
Although the finished auditorium appears largely unchanged, extensive structural alterations were carried out behind the scenes, requiring significant intervention throughout the space during construction.
One aspect eagle-eyed spectators might notice, however, is an important change to the stage area.
“The original stage was raked sloping upwards away from the audience,” Shirley explained. “As part of the redevelopment, the existing stage was completely removed and replaced with a level stage, providing greater flexibility for a wider range of productions, including dance performances. This required adjustments to the auditorium seating levels and a comprehensive review of sightlines to ensure the best possible audience experience.”
Significant alterations were also undertaken to the theatre’s historic flanking staircases. Originally configured as two double-helix stairwells that segregated upper circle patrons from the rest of the audience, the circulation arrangements have been improved through the replacement with two new single-helix public staircases.

The project has also delivered major accessibility enhancements, including lifts serving every level, step-free access at the front entrance and stage door, and a new platform lift within the backstage area.
The refurbishment programme also provided an opportunity to restore decorative plasterwork to the fronts of the circles following the extensive alteration works. At the same time, John Byrne’s All the World’s a Stage mural, which spans more than 78 square metres across the ceiling dome, was carefully repaired where required and repainted. Birdcage scaffolding was erected to provide access for specialist conservators and craftspeople working high above the auditorium floor. Throughout the project, vibration monitoring was implemented during the major structural alterations to help safeguard the theatre’s historic fabric and decorative features.

While the traditional appearance of the theatre remains firmly intact, the building now benefits from the latest technology. Michael Clutton described touring the facility with John Robb, technical director of Capital Theatres, the building’s operator, prior to the reopening.
“You could really see how proud he was of the modern technology and everything that’s been fed through this theatre,” Michael said. “What you see on the face of it is this brilliantly classical theatre, but below the surface there’s a reworked structure.”
Michael was one of a number of stakeholders who worked on the project to be invited to the reopening night. “There was a really good feeling about the theatre being open,” he added. “You could feel it in the room. Everybody there was invested in it.”
The impact of the 1,125-capacity theatre reopening is expected to be enormous for the local community. The addition of a café, which was bustling on the day Project Scotland visited, means people are coming into the building every day. The flexible creative engagement space on the top floor is also tipped to be extensively used by local groups and schools.
Shirley, who has fond memories of visiting the theatre as a child to watch the annual festive pantomime, and as an adult to see other productions, revealed feedback from those who have seen the completed works has been ‘great’.
“I think everyone’s delighted,” she concluded. “In many ways it has exceeded our expectations. The basement bar, the reformed upper level bars, and the café have transformed the visitor experience and created vibrant new areas that didn’t exist before. The redevelopment has made the theatre feel far more welcoming, accessible and contemporary.
“This is a building that means a great deal to a lot of people in Edinburgh.”