

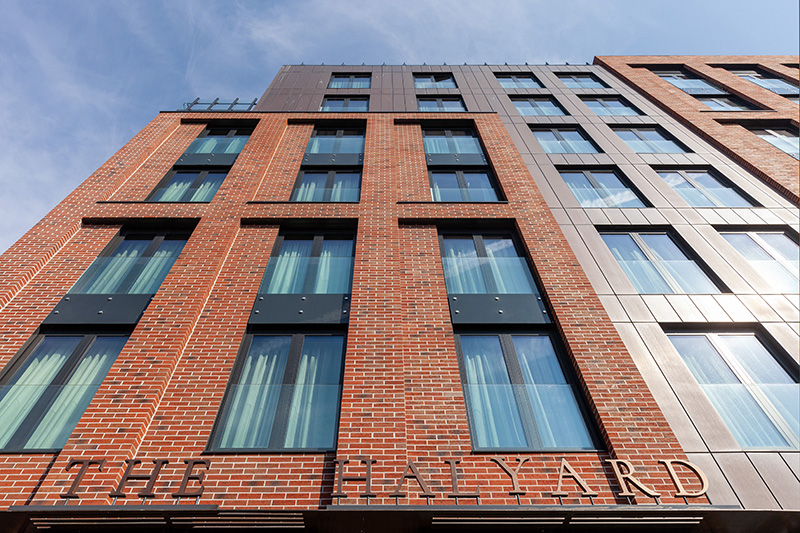
Fraser Brown, business development director at Shackerley, explains why mechanically fixed brick façades are changing the way we build with brick
SPECIFICATION choices and construction methods may have changed since the days of ubiquitous single-skin brick walls, but brick remains one of the most widely specified façade materials in the UK. However, the way it is being incorporated into buildings has changed, enabling projects to benefit from the use of lightweight structures, Modern Methods of Construction (MMC) and ventilated façade systems, while delivering materiality that complements local architectural context and meets planning requirements.
A mechanically fixed brick cladding system provides all of this while retaining the durability, aesthetics and inherent non-combustibility of brick, making it an increasingly popular choice across all sectors, including for Higher Risk Buildings (HRBs).
Combining kiln-fired clay bricks with an engineered support system, a mechanically fixed brick system does not use adhesives, but enables faster and more consistent construction of a brick façade by positioning and mechanically locking the bricks within steel rails which have been fixed to the structure, before permanently securing them in place with a suitable mortar. Consistency does not inhibit design versatility, however, with mechanically-fixed brick façade systems enabling varied brick bonds, projecting brickwork, hit-and-miss patterns and other architectural features to be achieved with significantly less labour than conventionally laid brick façades.
The ability to specify an A1-rated mechanically fixed brick façade may also be helping to drive the popularity of these systems in comparison with other rainscreen materials, but safety considerations are not the only factor prompting a surge of interest in this specification option. Specifiers can achieve a brick building envelope while enhancing standards of building and thermal performance with a quality-assured, factory-fabricated ventilated façade system.
Mechanically fixed brick façade systems also offer significantly less labour-intensive installation, delivering predictability regardless of site conditions, with no weather or temperature restrictions for mortar application. This reduces exposure to the risk of skills shortages or weather delays during the construction phase, and speeding up construction also reduces the health and safety risks associated with working at height.
Shackerley has extended these buildability advantages for our BrickClad mechanically fixed brick cladding system by introducing the option of BrickClad Multi-Rail, which combines five BrickClad Magnelis coated or stainless steel cassette rails into a single lightweight unit, enabling installers to secure five rails simultaneously. This reduces installation times still further with two operatives able to work efficiently in tandem, with one securing the steel rails to the primary support structure, while the other follows with installation of the bricks in the rails.
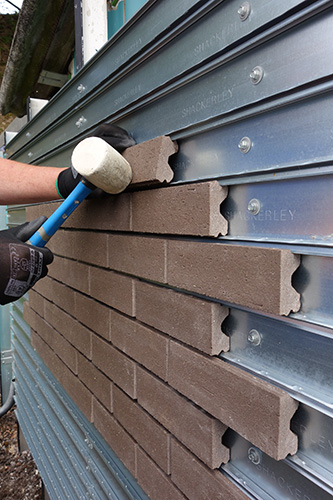
These buildability benefits of mechanically fixed brick façade systems not only help to deliver quality and consistency but also enhance programme certainty, helping contractors price projects with greater confidence and reducing the risk of programme overruns. The brick profiles are lighter than conventional bricks, which also reduces manual handling risk, along with site storage requirements.
Think in terms of a façade system
The key to effective specification of mechanically fixed brick cladding is to consider it as a complete façade system, rather than simply an alternative method of constructing a brick elevation.
Factory-formed Multi-Rail components can also be produced for corners, reveals and columns, reducing the need for labour-intensive fabrication on site and delivering significant time and labour savings, particularly where projects incorporate complex façade details.
The brick elements form the external finish of a ventilated façade, with the supporting structure, cavity, insulation, fire barriers and associated components working together to deliver the required building envelope performance. Consequently, specification needs to consider load transfer, ventilation and drainage, interfaces, movement and fire performance alongside the appearance of the finished elevation.
This makes system testing and certification particularly important. Specifiers should establish what has been assessed and certified, including the support arrangement and system components, rather than considering individual products in isolation. BBA certification, for example, provides independent assessment of factors including structural performance, behaviour in relation to fire, weathertightness and durability.
Material selection within the supporting system also needs consideration. Corrosion resistance and anticipated service life of the support and fixing system should be appropriate for the location and exposure conditions. For example, the BrickClad system is supplied with Magnelis rails as standard, which is up to five times more corrosion resistant than galvanised steel, but can also be supplied with stainless steel rails for harsh environments, such as coastal locations.
Installation matters
Mechanically fixed brick façade systems also create opportunities to move more of the façade construction process into a controlled manufacturing environment. Bonded corners, stop-end bricks, side-bonded mitred corners, and ventilation bricks can all be factory fabricated to project dimensions, overcoming the need for site cutting and fabrication to improve efficiency, installation integrity and consistency on site. These systems are also suitable for off-site, modular construction practices, allowing projects to adopt more efficient and safer construction methods while retaining the aesthetics and durability of brick.
Early coordination between architect, façade engineer, system manufacturer and contractor ensures that details are considered during the design phase, enabling optimised specification. But quality of workmanship on site remains essential. Setting out, alignment, joint consistency and pointing all remain important elements of translating system performance into building performance.
Mortar is particularly significant because its colour, profile and consistency have a substantial influence on the appearance of the completed façade. Mortar should be compatible with the system and joints fully filled and correctly tooled. As with conventional brickwork, curing conditions also need to be managed, with appropriate protection from rain, frost, strong sunlight and drying winds.
Combining the traditional and contemporary
When system performance, structural requirements, detailing, manufacture and installation are considered together from the outset, mechanically fixed brick can provide the materiality designers want while responding to the way buildings increasingly need to be designed and constructed.