
METAL Technology has revealed how its Passive House certified systems are helping contractors to deliver sustainable education buildings at scale.
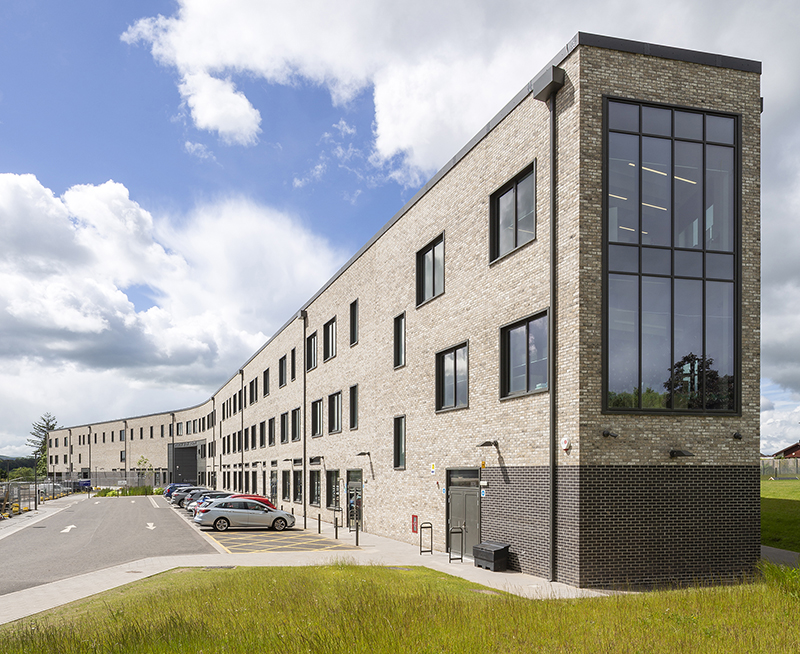
The £80 million Perth High School, built by Robertson Construction for Perth & Kinross Council through Hub East Central Scotland, is one of the largest Passivhaus-certified high schools in the country. Designed by NORR, the three-storey facility adopts a dynamic ‘boomerang’ form that optimises the building’s form factor while creating a clear and efficient layout.
The school accommodates up to 1,600 pupils and 140 staff, replacing the previous facility on the same site. Construction was carefully phased to minimise disruption, with the campus completed in 2025.
The school has been designed to achieve very low energy consumption in line with Scottish Government LEIP Band A standards. A fabric first strategy, combined with mechanical heat recovery ventilation, reduces operational carbon emissions and running costs, delivering approximately 50% less energy use than a comparable traditionally-built school.
Metal Technology’s Passive House certified systems were selected to meet the exacting thermal and airtightness requirements of the Passivhaus standard. The project incorporates System 17 Hi+ Curtain Walling, System 5-45 Hi+ Tilt & Turn Windows and System 5-35D Hi+ Doors. These aluminium systems, installed by Avtek, are said to provide ‘excellent’ U-values and airtightness while maximising natural daylight throughout the teaching and social spaces.
Inside, facilities include the Bob Band Auditorium with triple-height volume and rooflights, a library, recording studio, orchestra space, and a ‘super lab’ science facility. The design also incorporates dedicated support provision and a sensory garden. Circulation and social spaces, including triple-height dining areas with direct connections to external recreational space, are intended to create a bright and welcoming environment that encourages interaction and community.
Metal Technology revealed it has become one of the UK and Ireland’s most trusted partners for certified Passive House façade systems. In just four years, its range has been specified on projects with a combined construction value exceeding £2.5 billion. From the £120 million St Columba’s RC High School and Woodmill High School at Dunfermline Learning Campus – the UK’s largest Passivhaus-certified education buildings – to the £35 million Weaver’s Hall student accommodation in Belfast and the £400 million redevelopment of The University of Manchester’s Fallowfield Campus, Metal Technology’s systems are enabling ‘genuine high-performance, low-energy buildings at scale’.
The certified systems include System 17 Hi+ Curtain Walling, System 5-35D Hi+ Door, System 5-45 Hi+ Tilt and Turn Window, and the newly launched System 4-45 Hi+ Casement Window. System 4-45 Hi+ marks a significant milestone as the first aluminium Passive House certified casement window system in the UK and Ireland. With U-values as low as 0.71 W/m2K, it sets a new benchmark for thermal performance and offers specifiers greater flexibility.
Complementing product innovation, Metal Technology has developed a RIBA-approved Passive House CPD programme. This session is designed to equip architects and specifiers with a clear understanding of Passive House principles – including façade U-values, thermal bridging, airtightness, ventilation, solar gain and overall certification requirements. The company also offers support through its in-house Passive House-qualified design team, providing technical input from concept to completion.